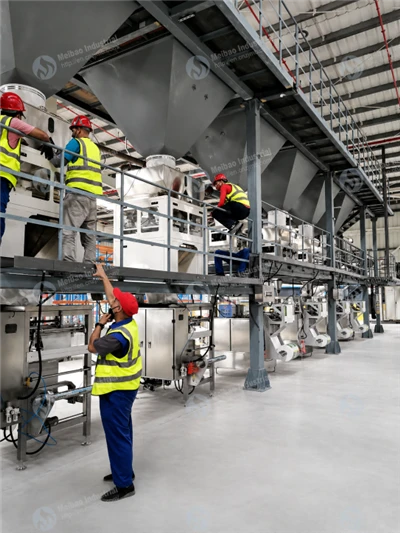


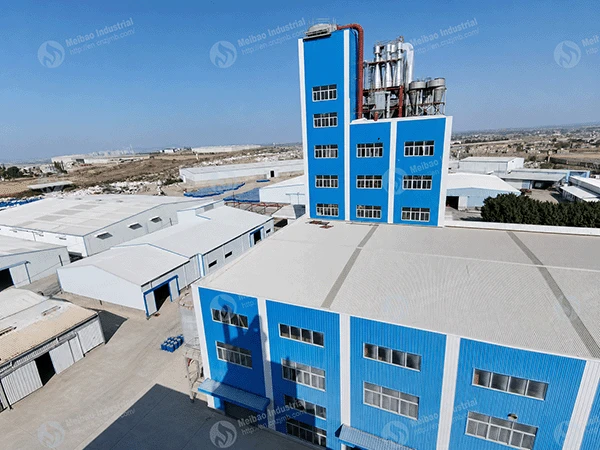
A machine may fit inside a building and still be difficult to operate or maintain. Once installed, people need to reach feeding points, inspection openings and service positions. During maintenance, a motor, drive component or screen may also need to come out.
A detergent powder plant layout should therefore consider both the equipment outline and the space needed to work around it. These questions are easier to address while the arrangement is being developed than after surrounding equipment and services are installed.
Start Where People Need to Work
Follow the tasks operators will perform during a normal shift. Where will raw materials be introduced? How will additives reach the blending section? Where will someone stand to inspect screening equipment or attend to a packaging machine?
The answers depend on the process and equipment selected. Some positions may need an operating platform; others may be reached from floor level. Access routes should be considered together with material delivery and handling positions, so that routine work does not depend on temporarily moving stored materials out of the way.
Platform arrangements, passage widths and working clearances must be determined from equipment information and the site design. A general layout should identify these working areas before the available space is allocated elsewhere.
Leave a Route for Parts to Come Out
Being able to walk beside a machine does not necessarily mean there is enough room to repair it. Tools need space, covers need to open and removed components need somewhere to go.
Consider a few general design examples. If a screen is included, how is its mesh or screening element removed? For a motor or drive assembly, is there room for disconnection and handling? Where pumps or valves form part of the selected process, can their service points be reached without dismantling unrelated equipment?
These are planning questions, not descriptions of a particular Meibao installation. The actual removal direction, handling method and clearance depend on the confirmed equipment design.
Also trace the route from the maintenance position to an exit or suitable work area. A component may be removable from the machine but difficult to carry past nearby structures.
Plan Cleaning Around Material Movement
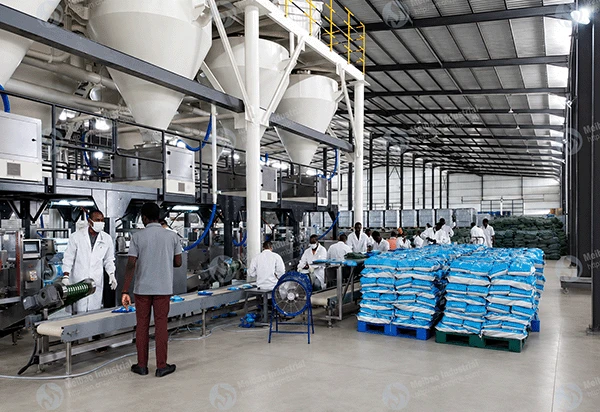
Cleaning access deserves attention before the spaces between machines become difficult to reach. Look at areas beneath equipment, around supports and beside transfer points. Discuss how they will be inspected and cleaned using methods appropriate to the materials and equipment.
The layout should also show how raw materials arrive, how finished bags leave and where people move between operating positions. A route that appears clear on an equipment drawing may later become a regular storage or handling area.
Review these movements together. The aim is to keep necessary work areas accessible while allowing production materials to move through the workshop. The cleaning method itself should be confirmed separately; this layout discussion does not assume that every area can be washed down.
Make Expansion Space Specific
If future blending, conveying or packaging equipment is being considered, identify where it could connect and how the material flow would change. Check that the reserved area would still allow access to existing machines. An empty patch of floor alone does not establish that an additional section will fit.
Discuss the Building and Equipment Together
Meibao can discuss layout arrangements based on the process route, building conditions and equipment configuration. Equipment access, material movement and maintenance positions can be considered as part of that work, with the design and supply scope confirmed for each project.
For an initial discussion, share a floor plan, clear internal height, column positions and entrances, together with your intended products and target capacity. Existing factories can add equipment photographs. Preliminary information is welcome, with missing dimensions identified for later checking.
Bring your factory drawing or project requirements to Cosmopack Asia 2026, November 10–12, at AsiaWorld-Expo, Hong Kong, Booth 9-F26. To arrange a meeting with Meibao, email mbl@cnmbl.com with a brief introduction and your preferred visit date.